
The Bridge to Willoughby's Future
A Call for Artists by the Willoughby Arts Collaborative.
As a graphic designer, visual problem solver, and longtime member of the Willoughby community, I was honored to have the opportunity to create The Bridge to Willoughby’s Future, a public art installation and welcoming plaza at the gateway to historic downtown Willoughby, Ohio.
(story continued below)

The Bridge - concept plan

The Bridge - rendering day

The Bridge - rendering night

The Bridge - other side

The Bridge - presentation model

The Bridge - presentation model

The Bridge - presentation model

The Bridge - site model

The Bridge - site model

The Bridge - final approved rendering

The Bridge - breaking ground

The Bridge - 1st concrete pour

The Bridge - masonry pillar
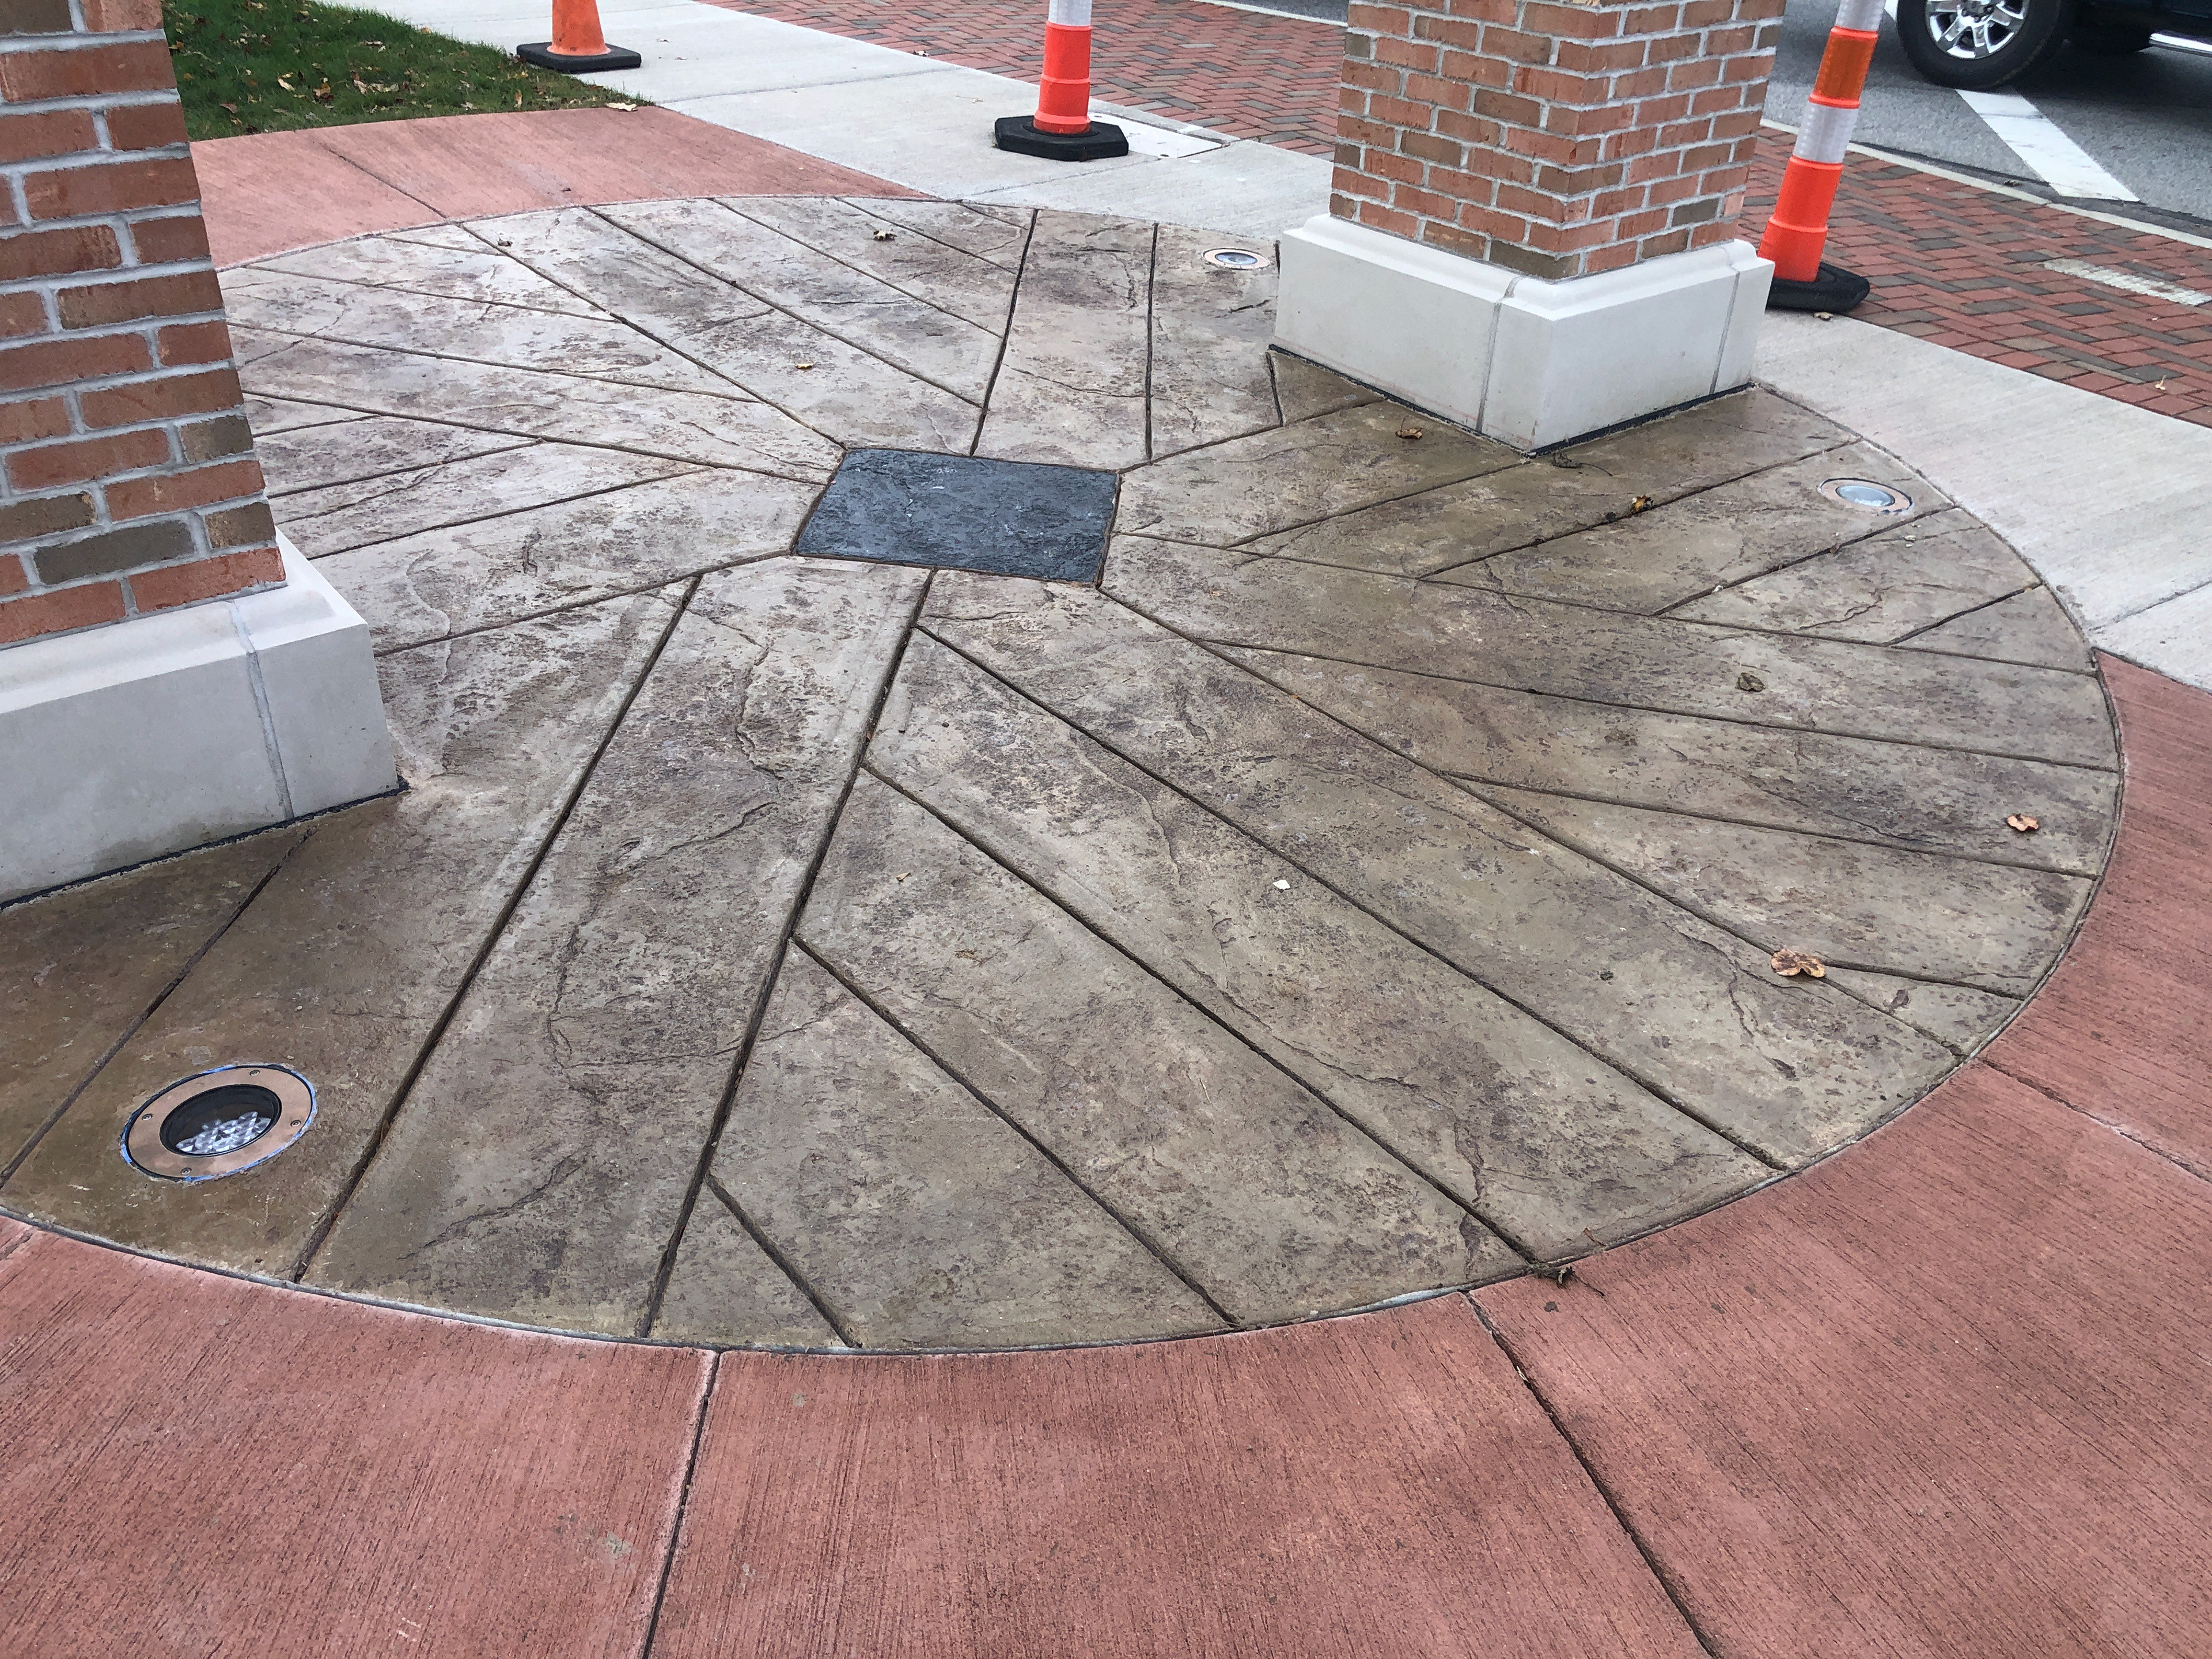
The Bridge - "millstone" stamped concrete

The Bridge - fabrication begins

The Bridge - stainless steel box fabrication

The Bridge - water-jet cut train

The Bridge - brushed finish

The Bridge - lettering outline

The Bridge - installation
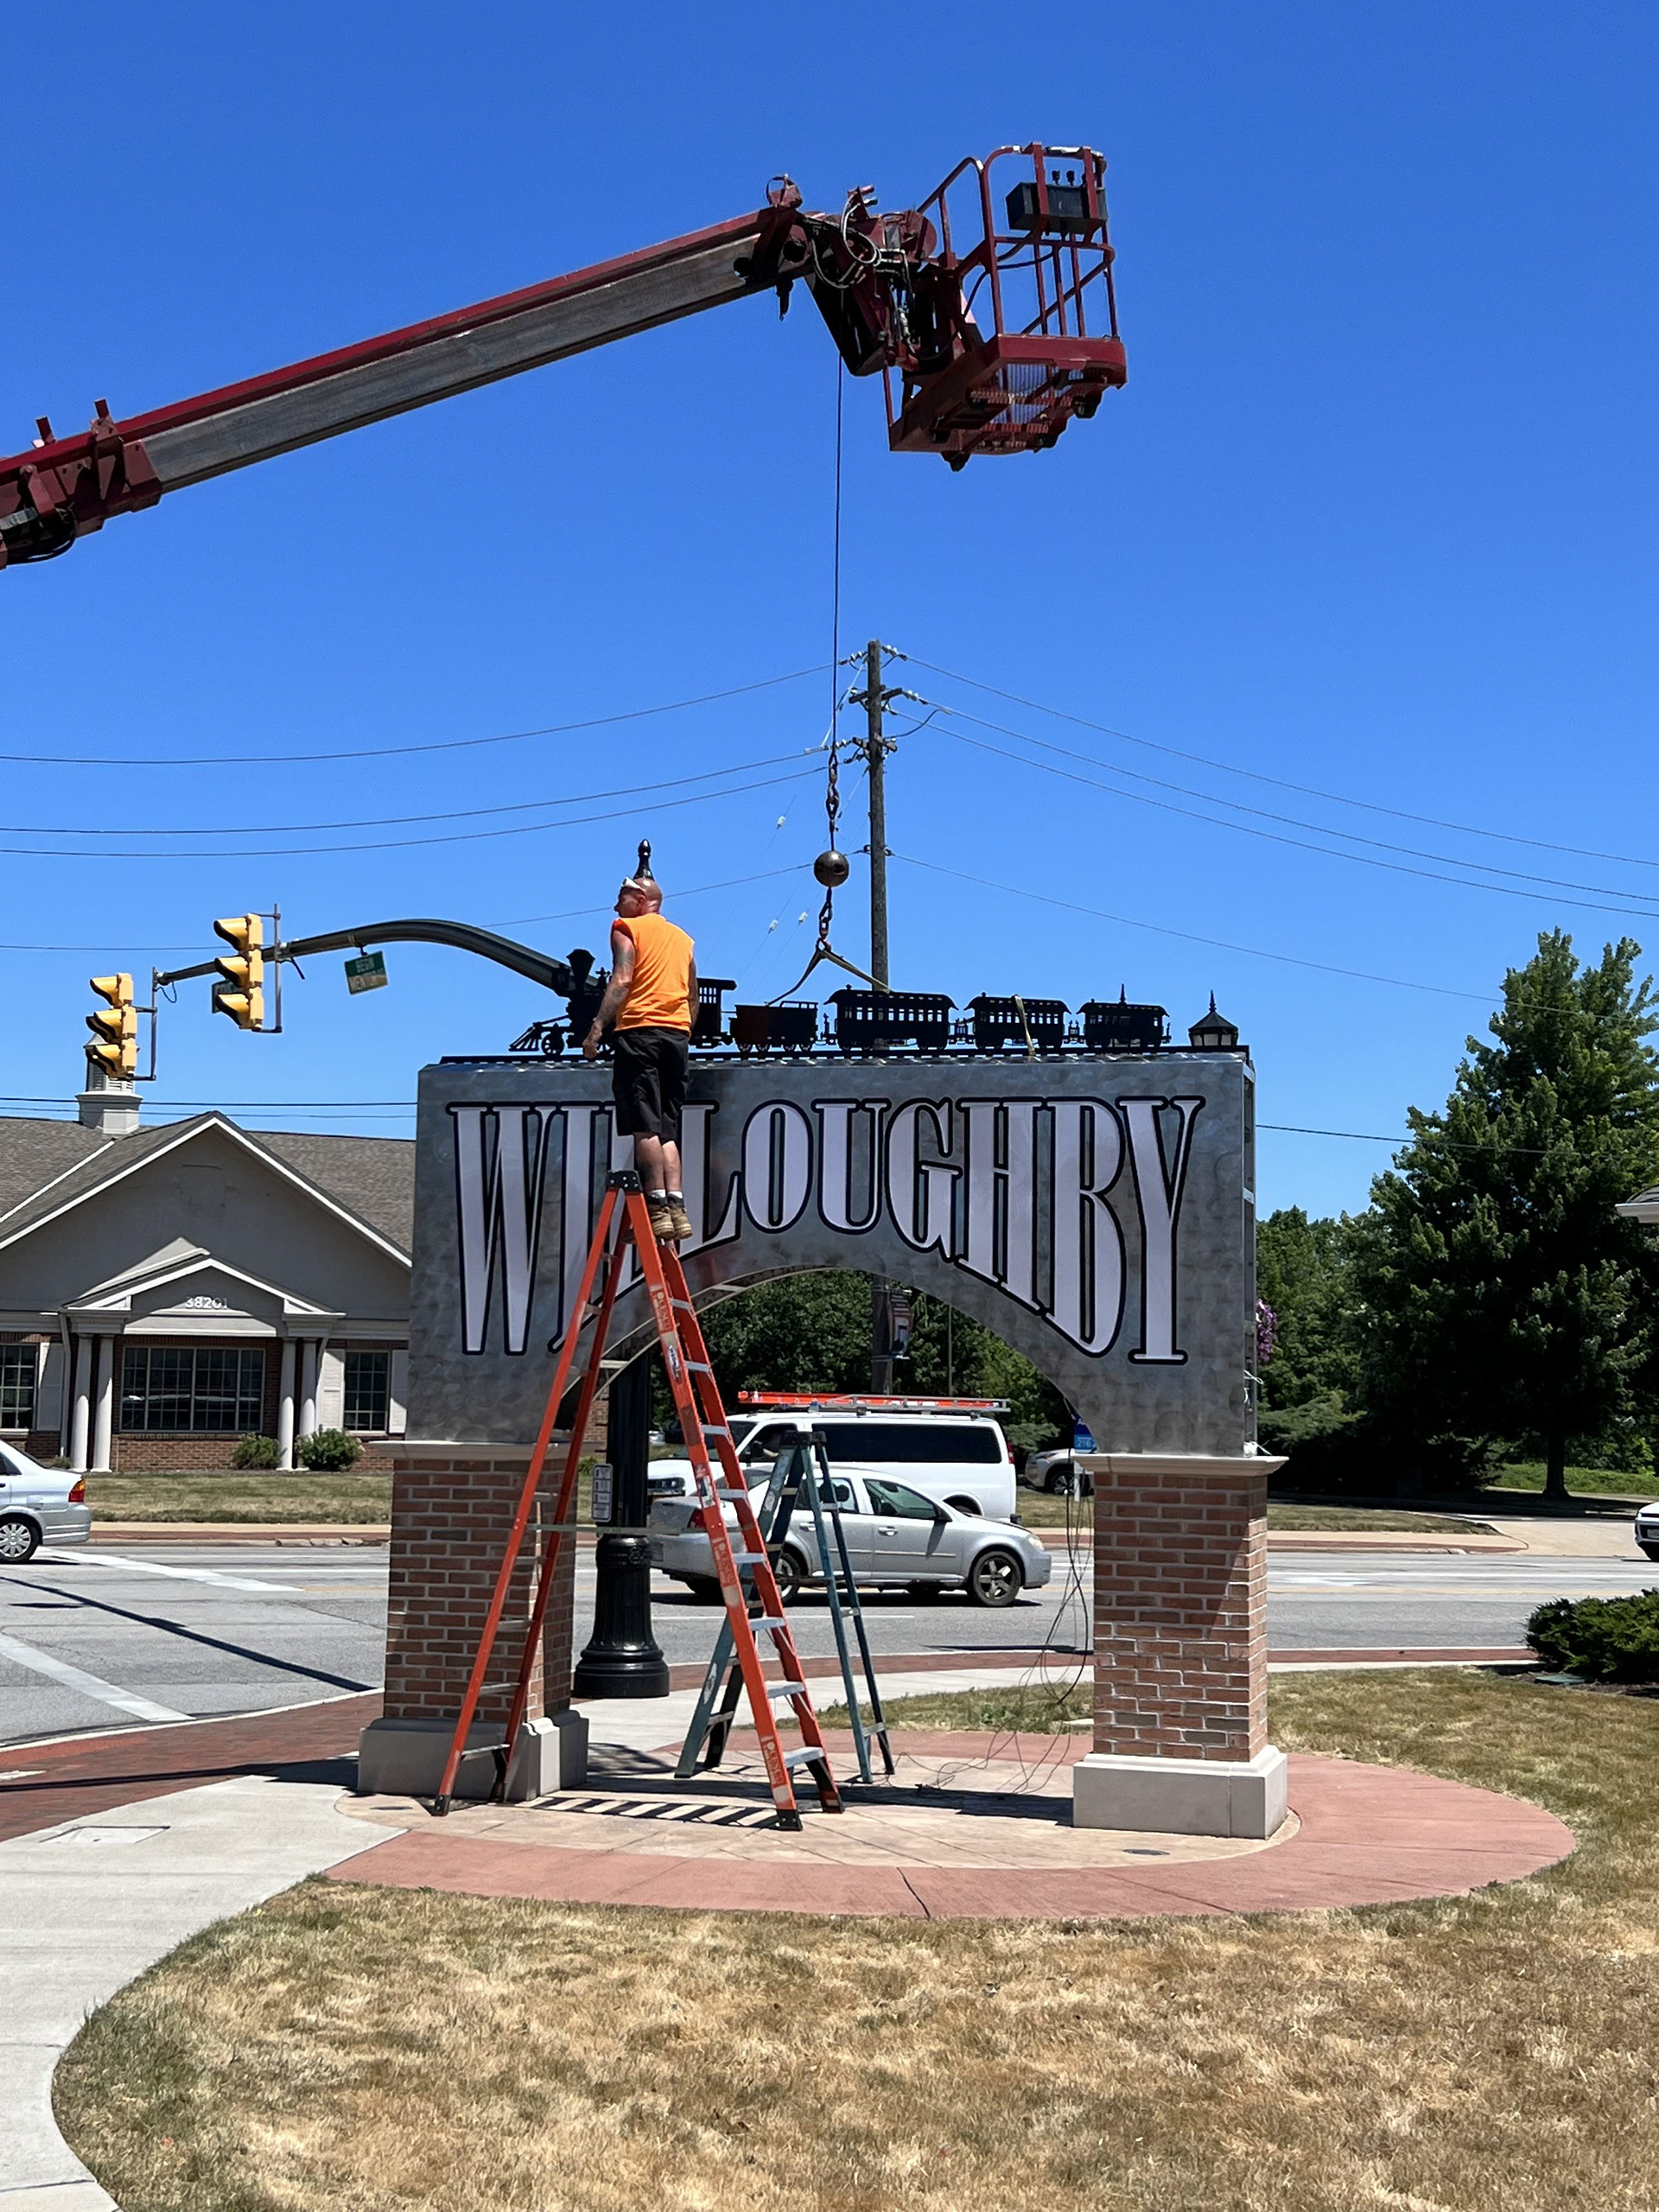
The Bridge - installation
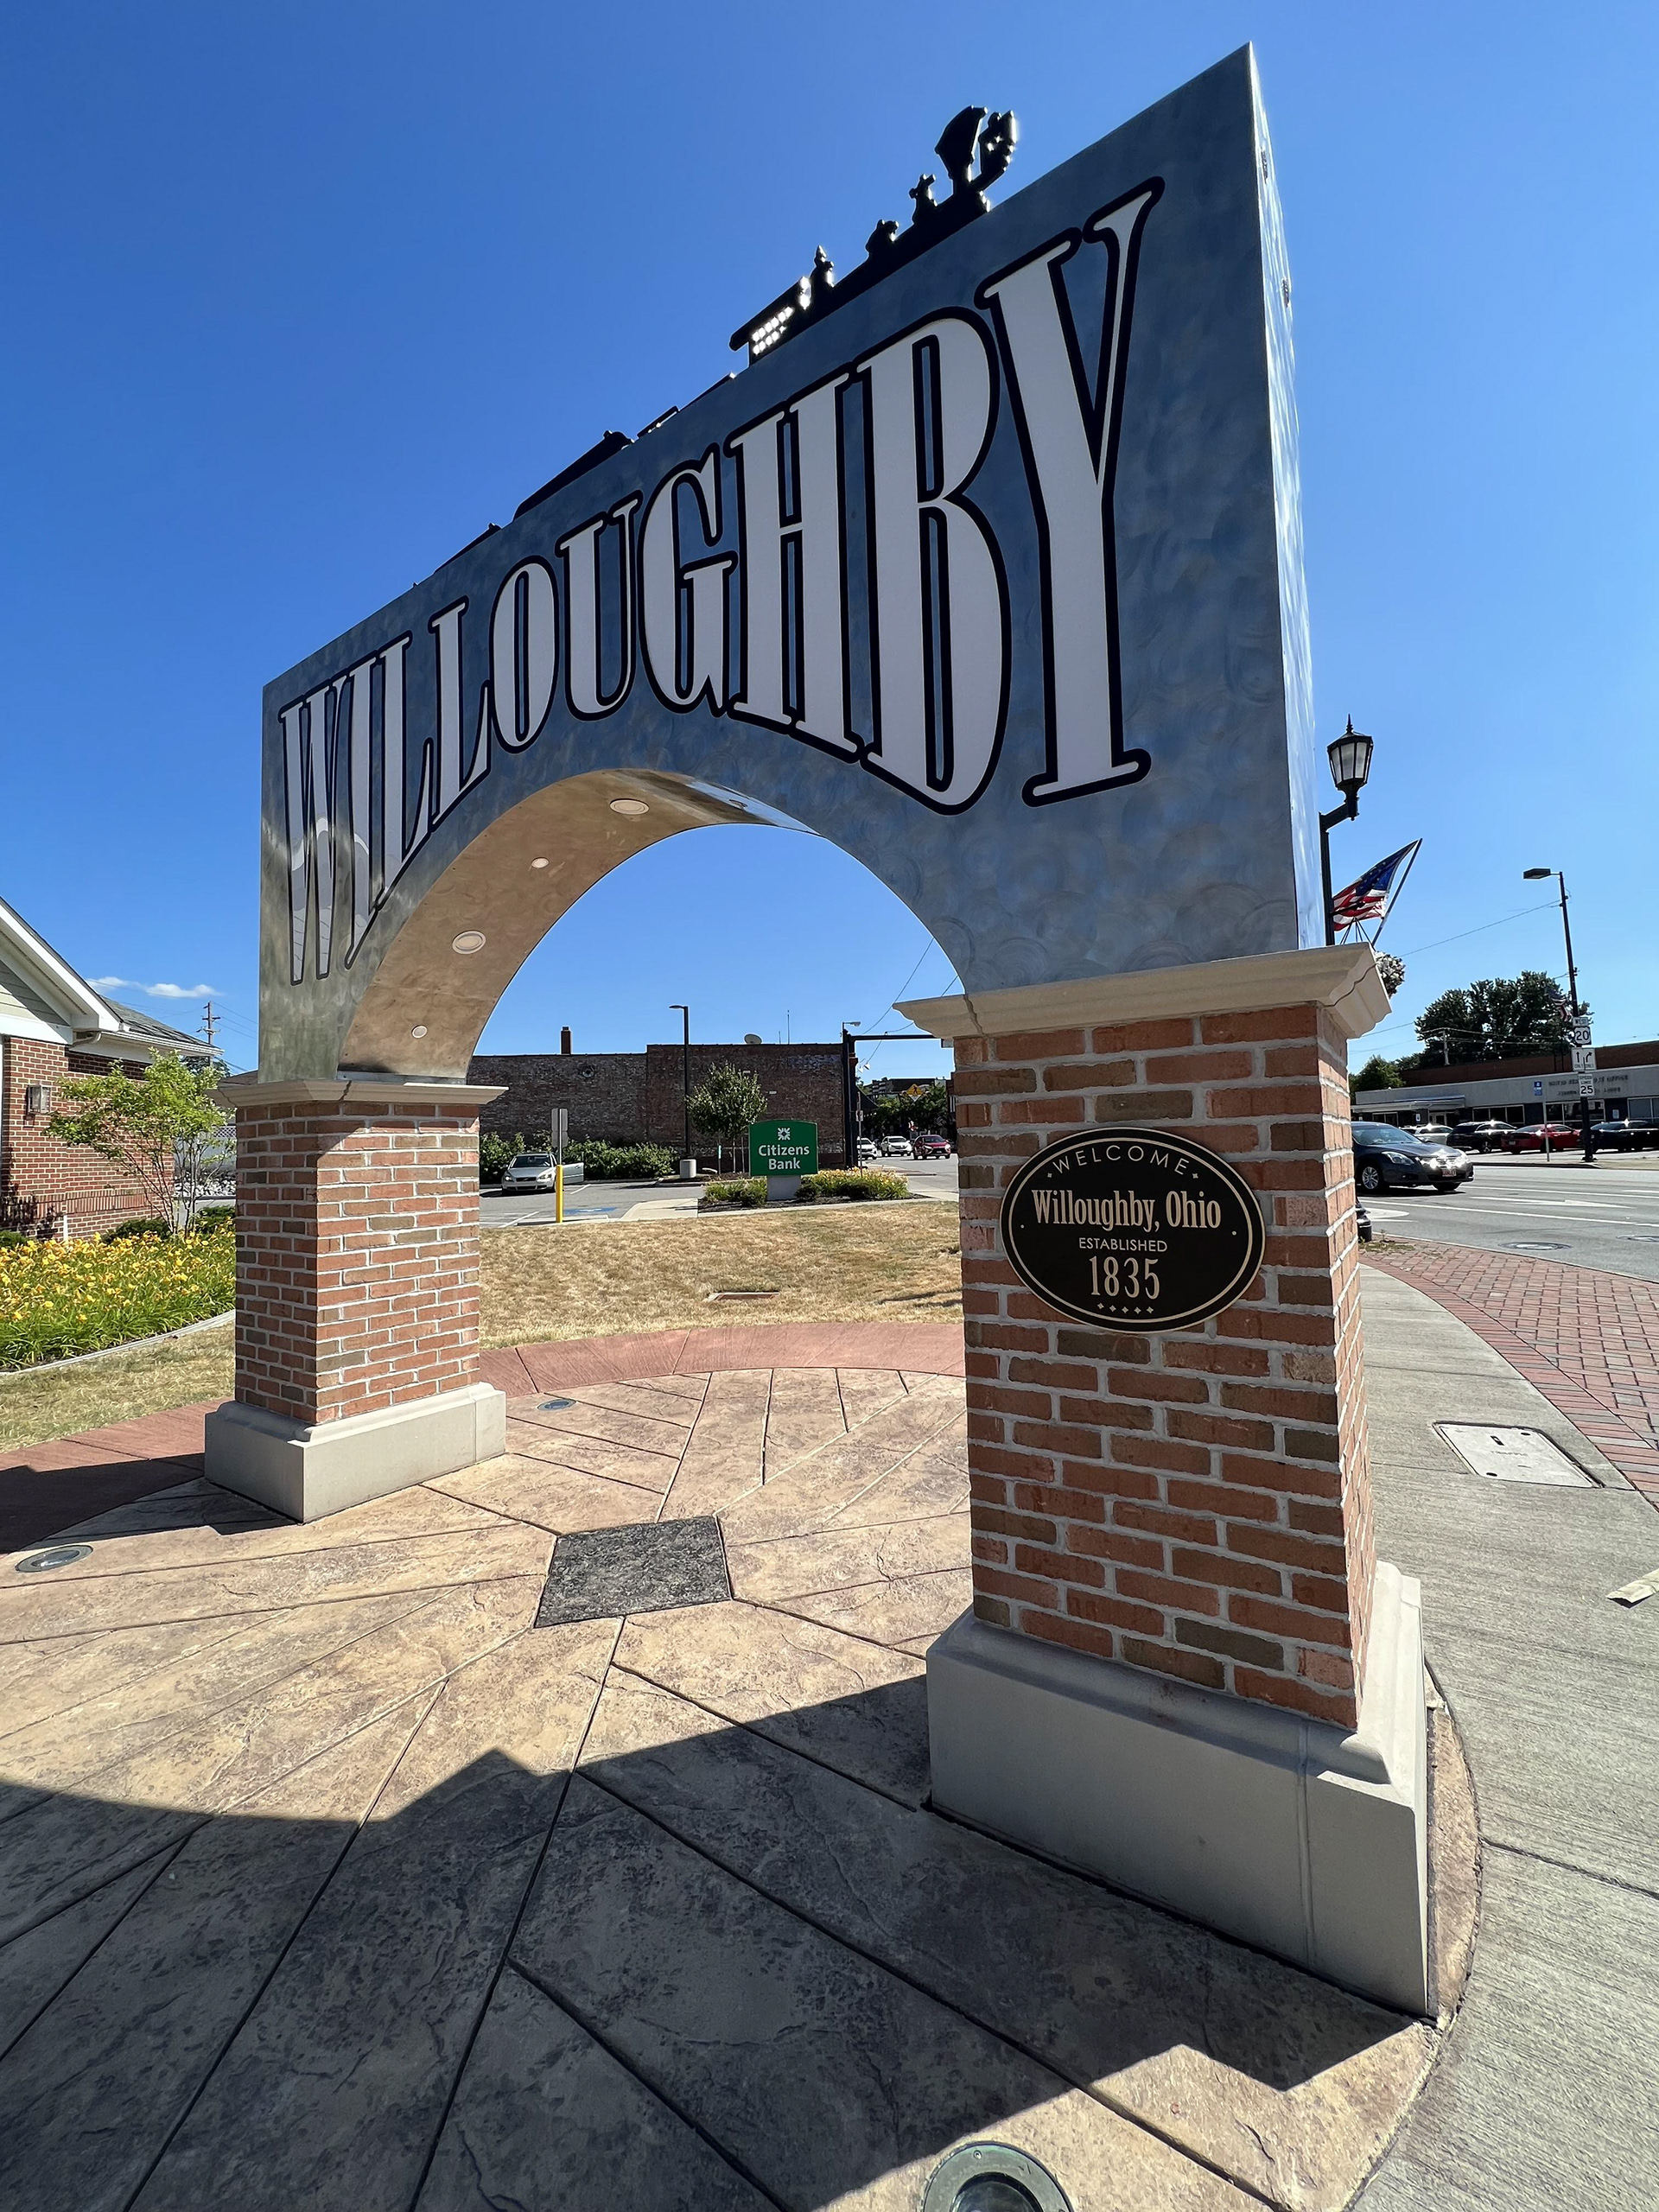
The Bridge - complete

The Bridge - complete

The Bridge - complete

The Bridge - ribbon cutting
In 2019, I responded to a call for artists issued by the newly formed Willoughby Arts Collaborative, in partnership with the City of Willoughby and the Willoughby Works Foundation. The challenge was to create something iconic—an installation that would celebrate Willoughby’s cultural identity, honor its history, engage the community, and inspire people to embrace its future. After a competitive selection process involving 11 formal proposals, my concept was chosen for its unique approach to connecting the city’s past, present, and future.
My vision was built around a simple philosophy: building for the future without losing sight of the past. Every element of the design tells a part of Willoughby’s story. The stamped concrete plaza echoes a millstone, honoring David Abbott, the city’s first settler and mill operator along the Chagrin River. The brick columns reflect the historic architecture that gives downtown its distinctive character. Above them, a sweeping stainless steel arch symbolizes Willoughby’s bright future, while the city’s name forms the trusses of a bridge. Atop the structure, a locomotive pays tribute to the transportation era that helped shape the community.
For me, this project was especially meaningful because my connection to Willoughby runs deep. My grandparents lived here, my mother attended Union High School, and I spent more than 40 years of my professional career with Meister Media Worldwide. This community has been part of my personal story for generations, making the opportunity to create something lasting for the city particularly rewarding.
Bringing the concept to life required years of collaboration, persistence, and problem-solving. Working alongside city leaders, the Arts Collaborative, donors, and construction partners, we navigated funding challenges, construction coordination, and delays caused by the COVID-19 pandemic. Marous Brothers Construction played an instrumental role, contributing financial support and essential site preparation, electrical work, concrete, and brick construction. CESCO Imaging also worked closely with me to develop and produce the custom-designed structure. The project became a true community effort, made possible through the generosity and commitment of many individuals and organizations.
Installed on June 27, 2022, and officially dedicated on July 9, 2022, The Bridge to Willoughby’s Future became much more than a piece of public art. It became a welcoming landmark, a gathering place, and a symbol of community pride—a visual statement about where Willoughby has been and where it is going.
I am incredibly proud to have contributed my design experience, creativity, and passion for this community to a project that will continue to welcome residents and visitors for years to come. To me, the greatest achievement is knowing that The Bridge brings people together, sparks curiosity, celebrates our shared heritage, and reminds us that a community’s future is strongest when it honors the foundations on which it was built.
The Umbrella Project
Benefiting LEAF: Empowering learners to plan for their future.
I participated as a guest artist and created a Beatles themed umbrella. It features each of the four Beatles; John, Paul, George and Ringo. It also depicts famous silhouettes of the band from A Hard Day's Night, HELP!, and Abbey Road. The umbrella is topped with a 45 record of The Beatles song "Rain" and a green apple representing their record companies logo. When you push a button on the handle the umbrella plays the song "Rain".
At auction The Beatles umbrella raised $800.00 for the LEAF organization.
At auction The Beatles umbrella raised $800.00 for the LEAF organization.

The Umbrella Project - The Concept

The Umbrella Project - in process

The Umbrella Project - The Beatles

The Umbrella Project - The Topper


The Umbrella Project - John

The Umbrella Project - Paul

The Umbrella Project - George
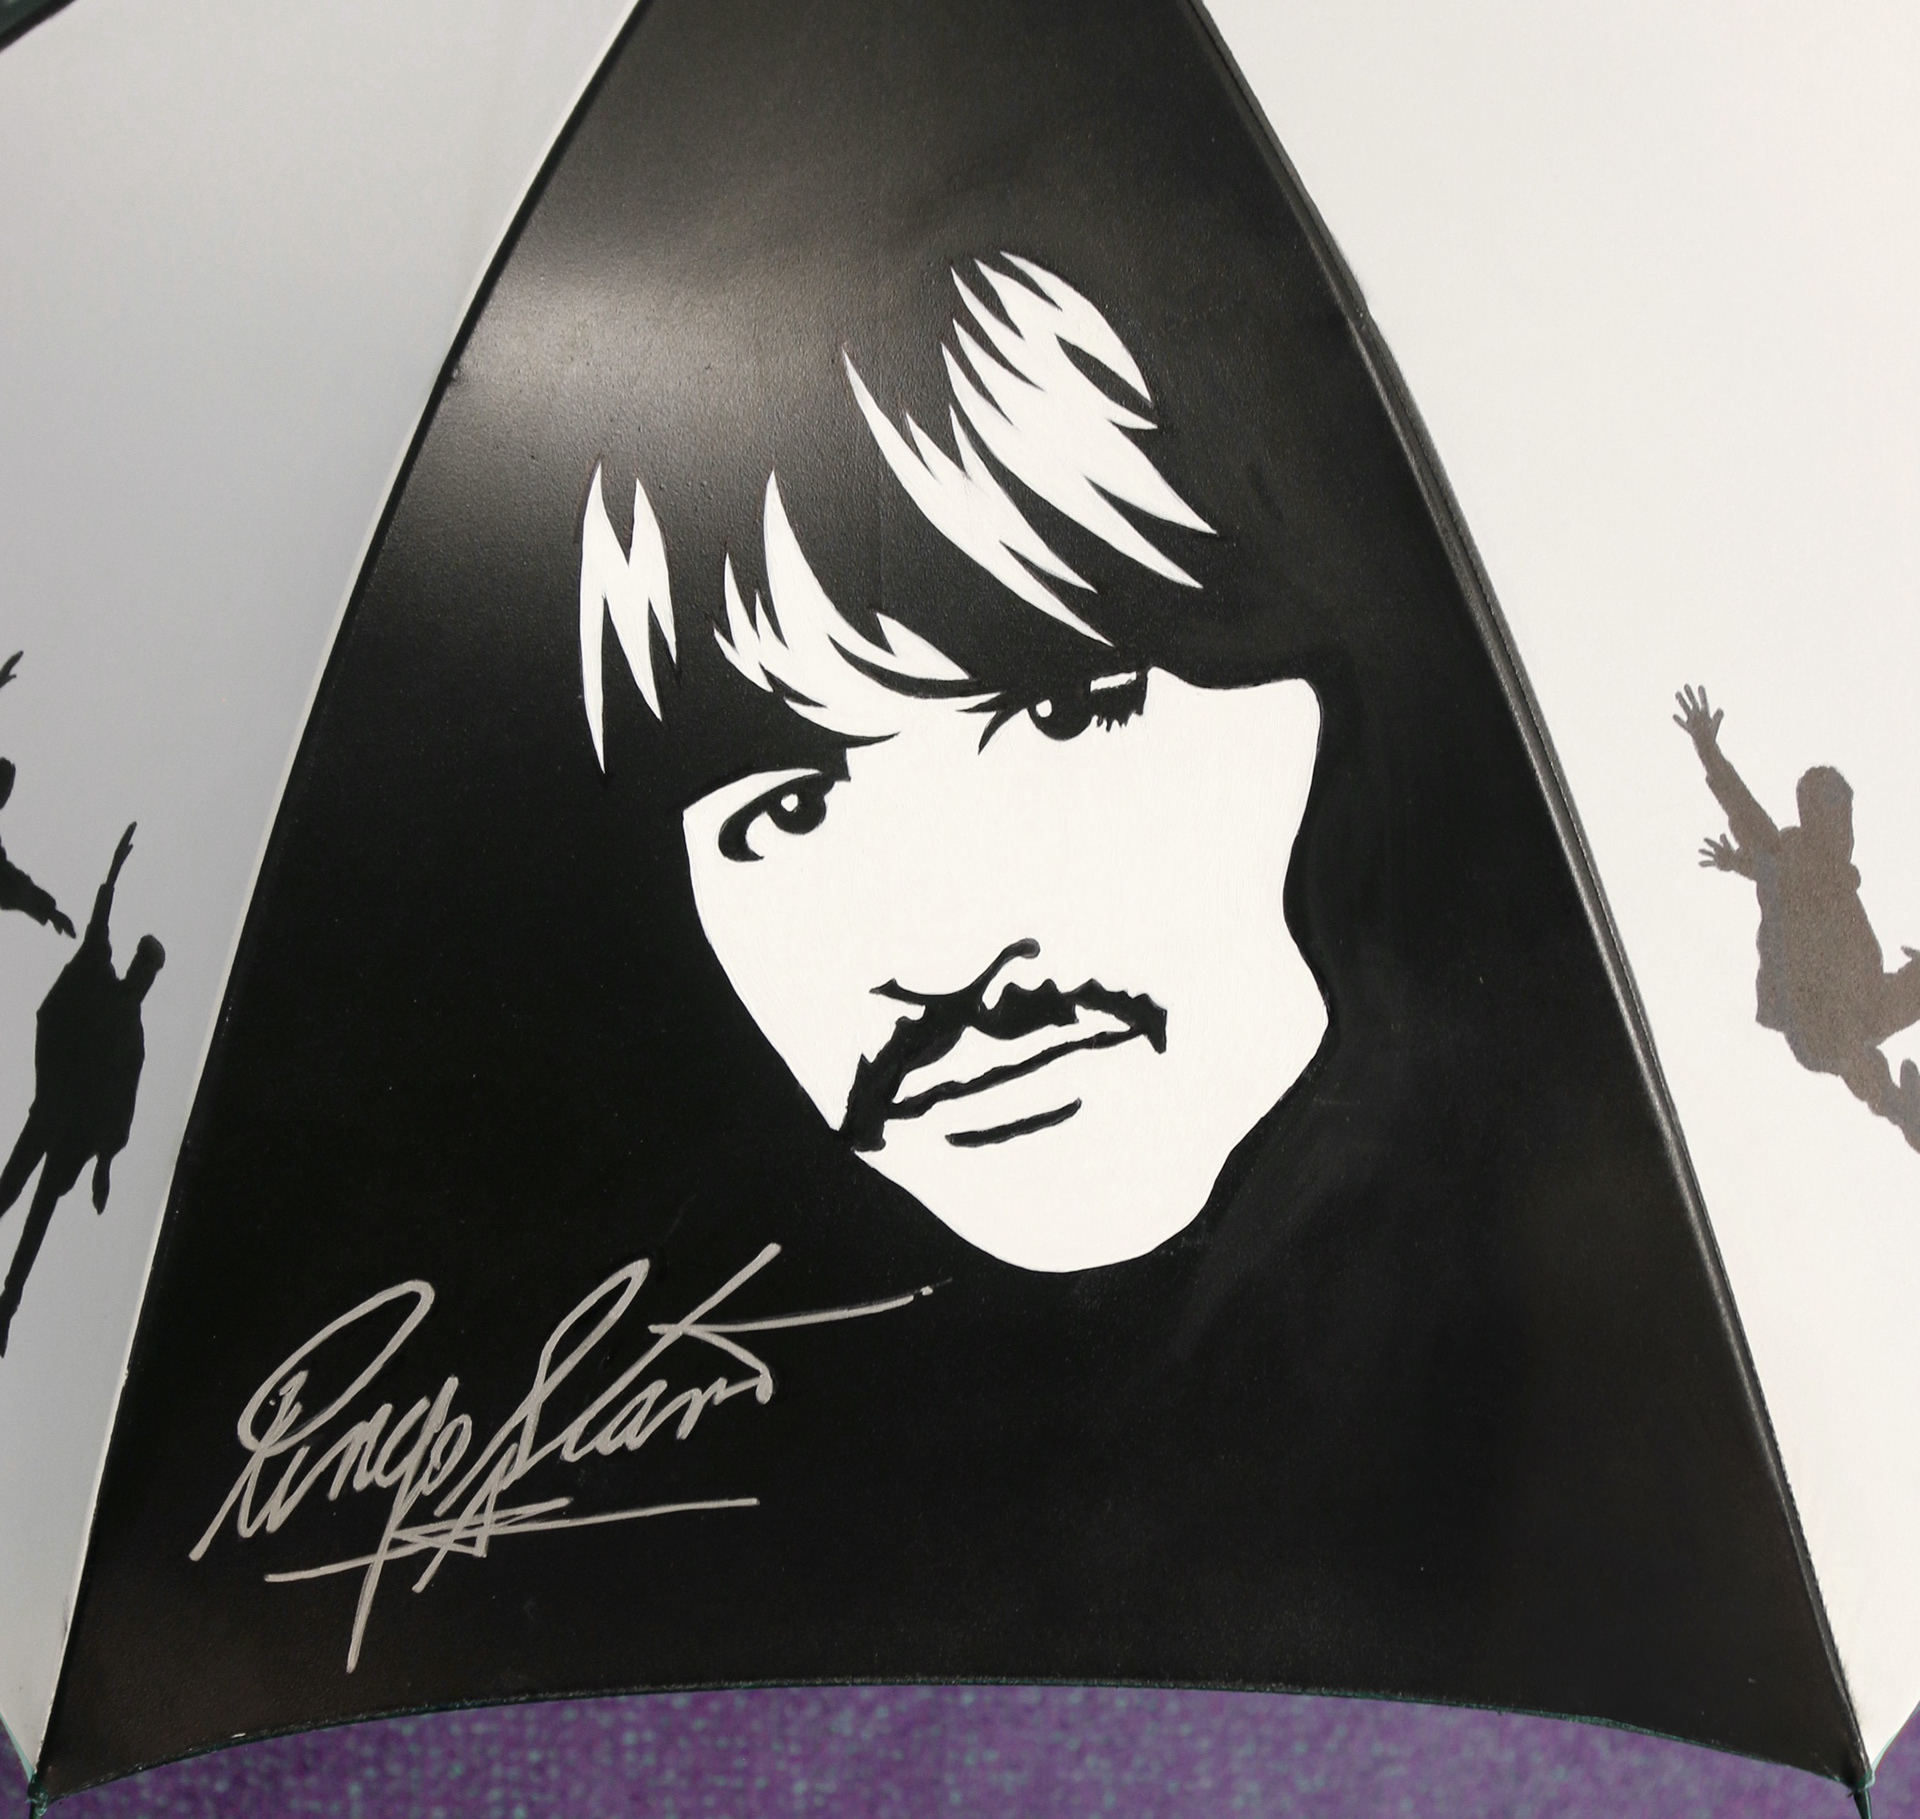
The Umbrella Project - Ringo

The Umbrella Project - Hard Days Night

The Umbrella Project - Help!

The Umbrella Project - Abbey Road

The Umbrella Project - Logo

The Umbrella Project - Plays The Beatles song "Rain"

The Umbrella Project - The Beatles song "Rain" trigger

The Umbrella Project - Auction

The Umbrella Project - Auction

The Umbrella Project - Auction

The Umbrella Project - Auctioned for $800.00
Prime Time Café
Redesign The Blue Spruce Restaurant into the Prime Time Café.
One of my earliest freelance projects was creating interior design renderings for Bonhard Interiors as part of their redesign of Prime Time Café in Mentor, Ohio. After demonstrating my creative abilities and technical skills, I was entrusted with an expanded role that went far beyond the original assignment—bringing key elements of the design to life through hands-on fabrication, artistic craftsmanship, and custom-built features.
My contributions included hand-painting eight oversized portraits of classic movie stars on 72" × 108" canvas panels, designing and constructing a 24" × 36" oversized movie slate (clapboard) to display the café’s daily specials near the front entrance, and engineering, building, painting, and wiring a 15-foot theater marquee with tube lighting that spanned the entire bar area.
I also developed a custom exterior paint scheme to improve the café’s visibility after new businesses were constructed along the main thoroughfare, obstructing its visibility from the road.
What began as an interior rendering assignment evolved into a multifaceted creative project that showcased my ability to combine graphic design, illustration, fabrication, engineering, and practical problem-solving. It was an early opportunity to demonstrate that my work extended beyond the drawing board—I could take a creative vision from concept to completion, transforming ideas into distinctive, tangible experiences.

Rendering of the Portrait Wall

Rendering of the Foyer with Movie Slate

Rendering of the bar topper Marquee

Scale model of the Marquee

The Movie Slate Specials Board

Finished Marquee

Mae West portrait (72" x 108")

Humphrey Borgart portrait (72" x 108")

Jean harlow portrait (72" x 108")

Judy Garland portrait (72" x 108")

Laurel & Hardy portrait (72" x 108")

Rudolph Valentino portrait (72" x 108")

Exterior color scheme

Exterior color scheme

Sign design
The YMCA Dreamhouse
Benefiting the Lake County YMCA
Since 1994, my wife, Carolyn Rigo, of Interiors by Carolyn Rigo, has participated as an interior designer in many of the Lake County YMCA Dream House projects. In 2004, I joined the fun alongside Chuck Hayes as a guest designer, with one mission: to transform the home’s lower level into an extraordinary, movie-inspired entertainment destination.
Our vision? Think Hollywood glamour, disco fever, classic cinema, and a little over-the-top showmanship. What we created was anything but ordinary.
The experience began with a Hollywood Sign-inspired mural greeting guests at the bottom of the stairs. From there, the space transported visitors into a series of immersive entertainment environments, each designed to capture the magic of the movies.
A Saturday Night Fever-inspired disco featured a dance floor, mirror ball, theatrical lighting, fog machine, sound system, and a dramatic red velvet banquette. Nearby, we brought the romance of Casablanca to life with a Rick’s Café-inspired bar, complete with wicker seating, Moroccan punched-tin lanterns, and an upright piano—a fitting tribute to Sam and his unforgettable melodies.
The grand finale was a tiered home theater designed for the ultimate cinematic experience. Overstuffed loveseats and recliners, movie posters, and Art Deco wall sconces set the stage. One of my favorite custom creations was a pair of glass-topped side tables fashioned from 35mm film reels and camera tripods—a distinctive blend of Hollywood nostalgia and functional design.
The result was an imaginative, larger-than-life entertainment space that celebrated the movies while showcasing the power of creative vision and custom design.
And the project made a meaningful difference beyond the home itself. The $450,000 Dream House, located in Willoughby Hills, generated the sale of 79,651 tickets at $12 each, with all proceeds benefiting the Lake County YMCA.
It was a memorable opportunity to push creative boundaries, turn a basement into an entertainment experience, and contribute to a community fundraising effort—all while bringing a little Hollywood magic to Lake County.

Dream House - Dream Board

Dream House - Lower Level Floorplan

Dream House - Mural

Dream House - Disco concept

Dream House - Saturday Night Fever-inspired Disco

Dream House - Saturday Night Fever-inspired Disco

Dream House - Bar concept

Dream House - Casablanca-inspired "Rick's Café" bar

Dream House - Casablanca-inspired "Rick's Café" bar

Dream House - Painted Mirror for "Rick's Café" bar

Dream House - Casablanca-inspired "Rick's Café" bar

Dream House - Casablanca-inspired "Rick's Café" bar

Dream House - Theater concept

Dream House - "Golden-Age" Movie Theater

Dream House - "Golden-Age" Movie Theater

Dream House - "Golden-Age" Movie Theater

Dream House - "Golden-Age" Movie Theater

Dream House - "Golden-Age" Movie Theater side table


